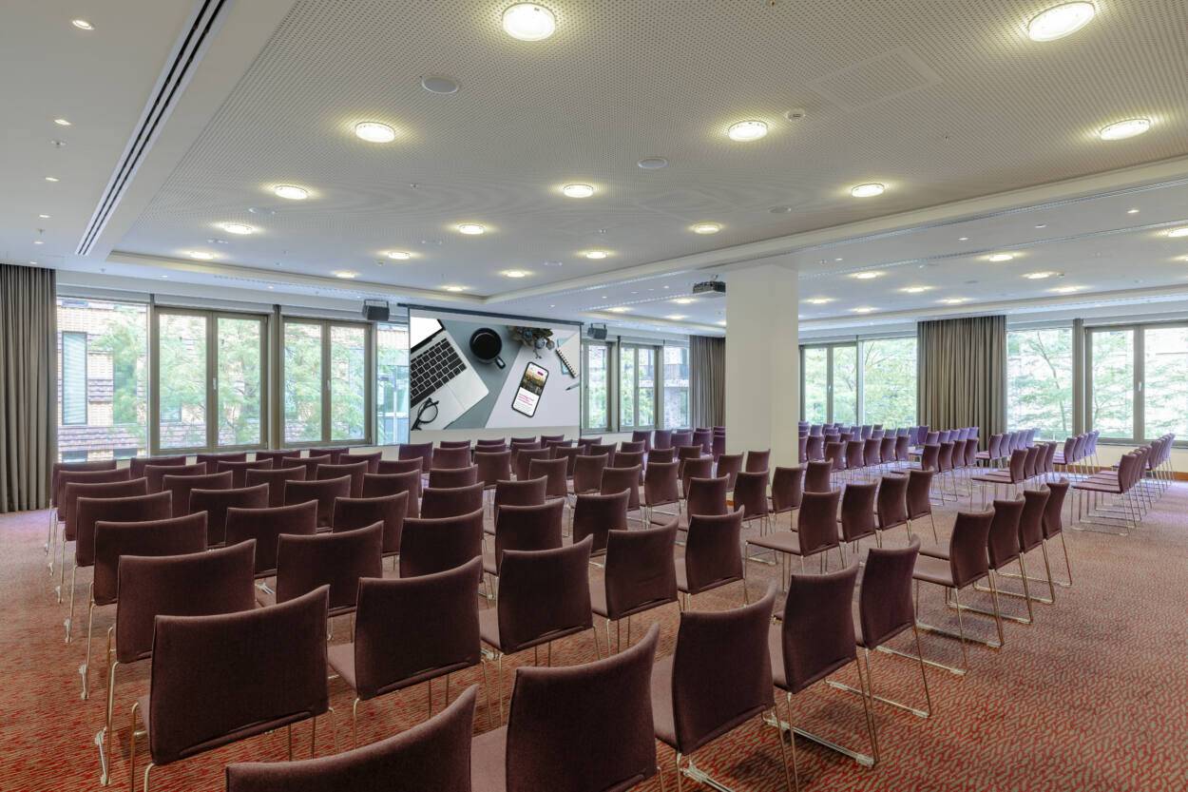
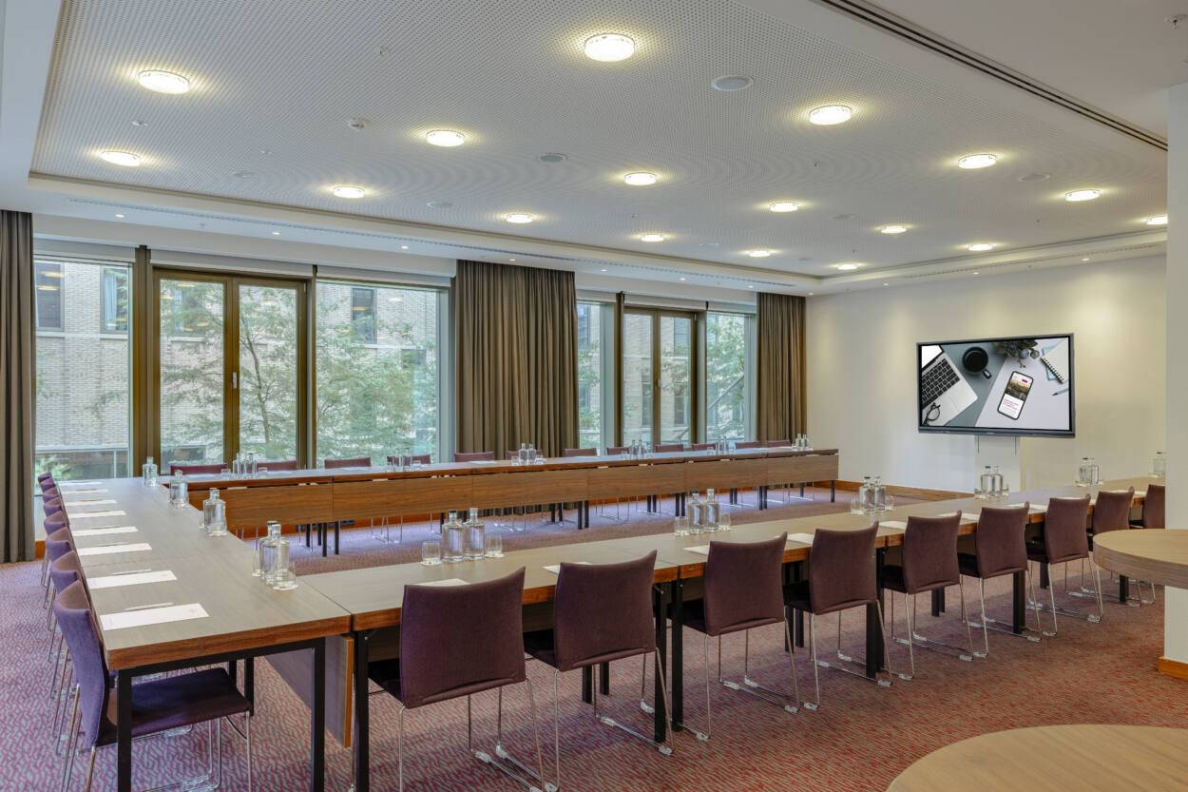

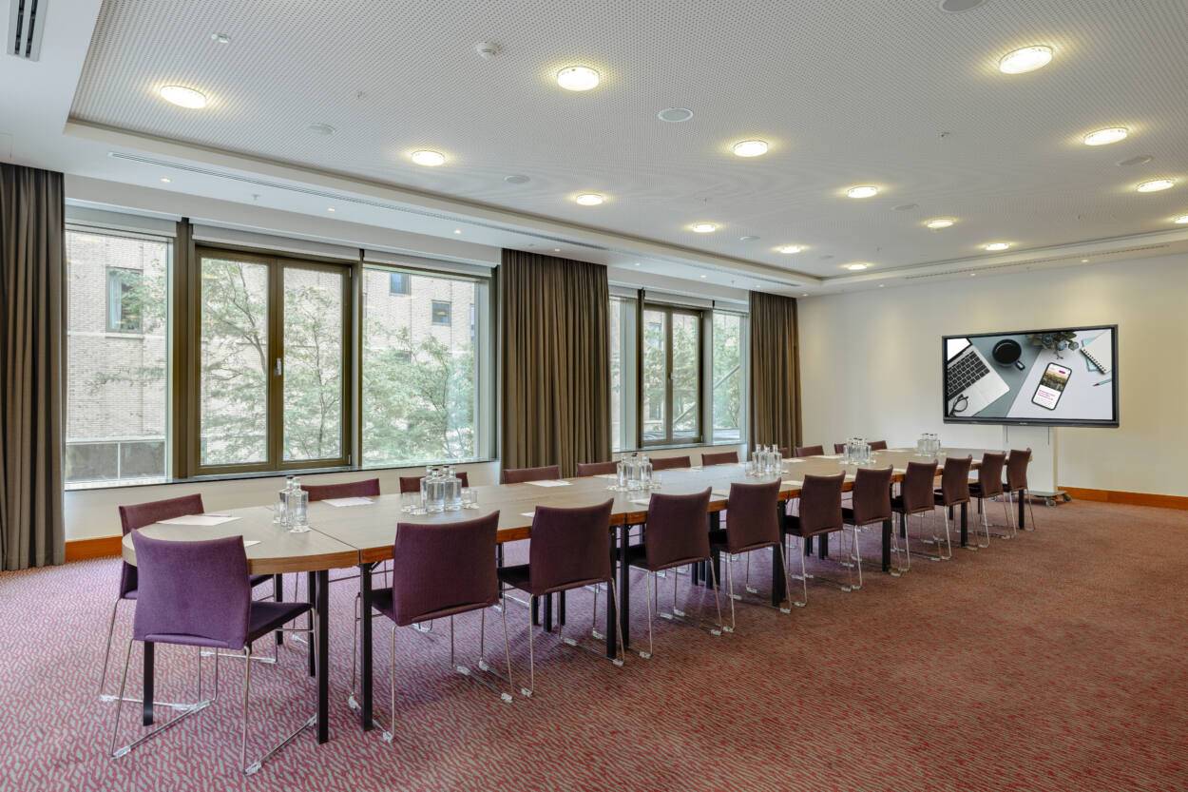




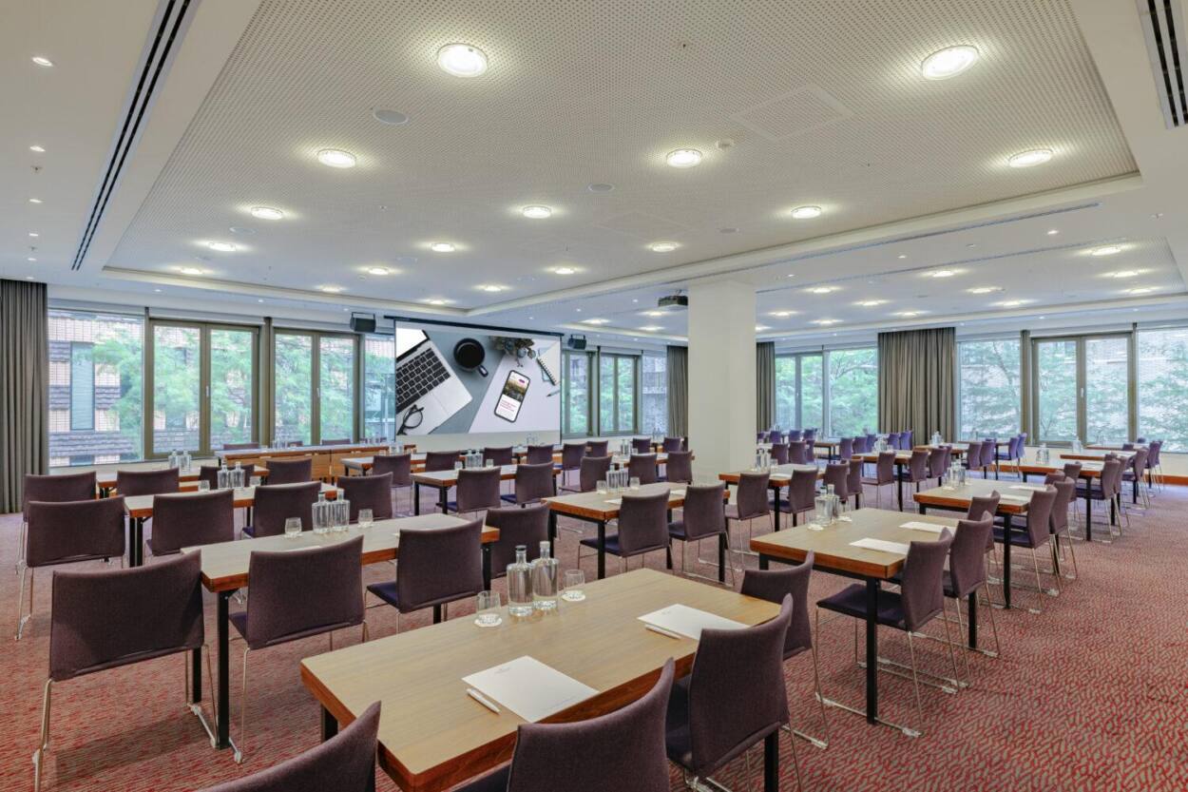

Discover our largest and most spacious room, ideal for events such as press conferences or annual meetings. It features abundant natural daylight through floor-to-ceiling windows, as well as a built-in sound system, screen, and beamer. A dedicated area for coffee and lunch breaks is conveniently located at the entrance. The natural light creates a pleasant atmosphere for all participants, while heavy curtains allow you to darken the room when needed. Additional services, such as coffee breaks with snacks, presentation screens, conference call systems, or flipcharts, can be arranged upon request.
Discover our largest and most spacious room, ideal for events such as press conferences or annual meetings. It features abundant natural daylight through floor-to-ceiling windows, as well as a built-in sound system, screen, and beamer. A dedicated area for coffee and lunch breaks is conveniently located at the entrance. The natural light creates a pleasant atmosphere for all participants, while heavy curtains allow you to darken the room when needed. Additional services, such as coffee breaks with snacks, presentation screens, conference call systems, or flipcharts, can be arranged upon request.
Planning a meeting or event in Amsterdam? Our 6 flexible rooms with natural daylight adapt to your needs. From boardroom setups to full conferences, we’ll handle the logistics – you focus on the outcome.
Fill out the form below or call +31 (0)20 504 3611 to discuss your event.